<-- style PDP --> 94 South Drive, Kitchener - Single Family Residence for sale for $595,000
  • sold

94 South Drive

Kitchener, ON, N2M 4B7 - Forest Hill

$595,000$000000

  • Neighbourhood

    Forest Hill

  • Major Intersection

  • Listed Since: 480 day(s)

  • Last update: 373 day(s) ago

Overview

  • Property Type

    Single Family Residence, 1.5 Storey

  • Bedrooms

    3 + 0

  • Bathrooms

    2

  • Basement

    Walk-Out Access, Partial, Partially Finished

  • Kitchen

    n/a

  • Total Parking

    4

  • Lot Size

    Available Upon Request

  • Taxes

    $2,927.00 (2024)

  • Type

    Freehold

Property Description

Property description for 94 South Drive, Kitchener

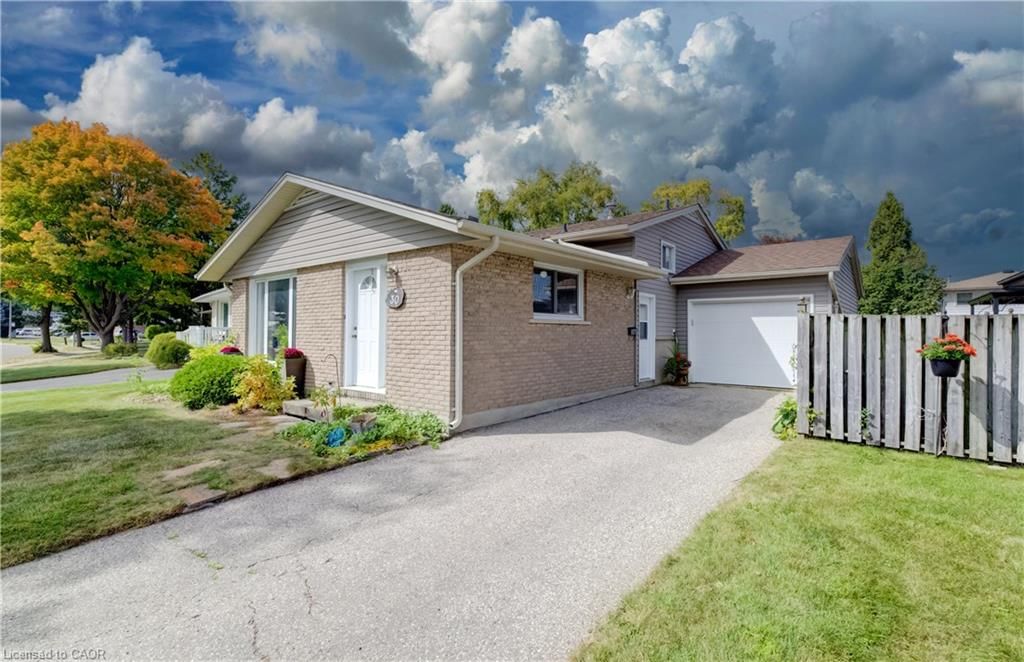
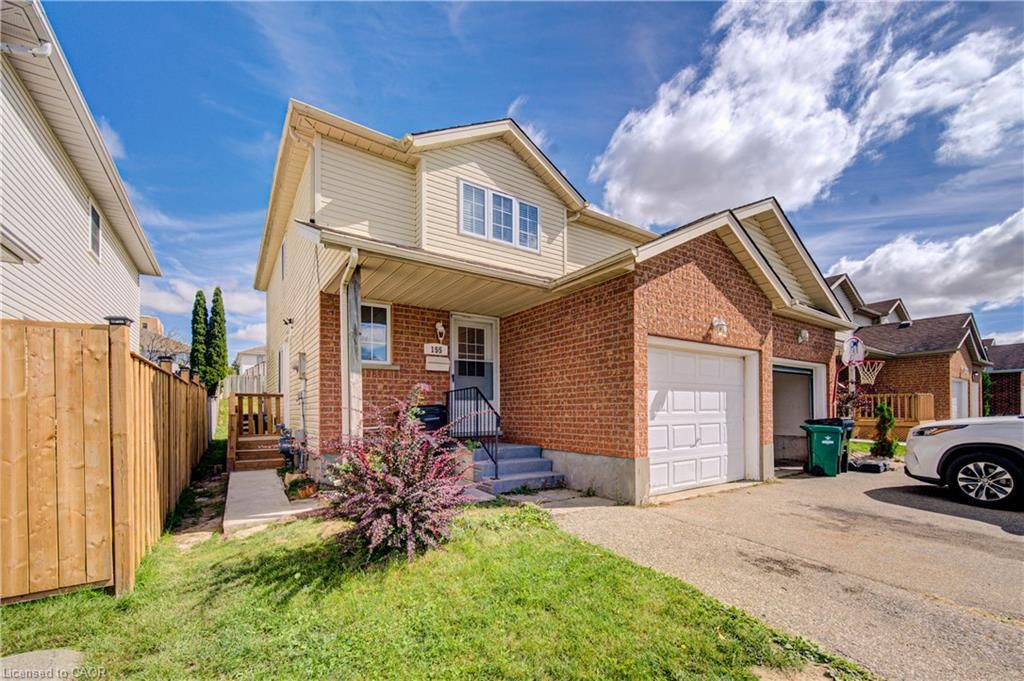
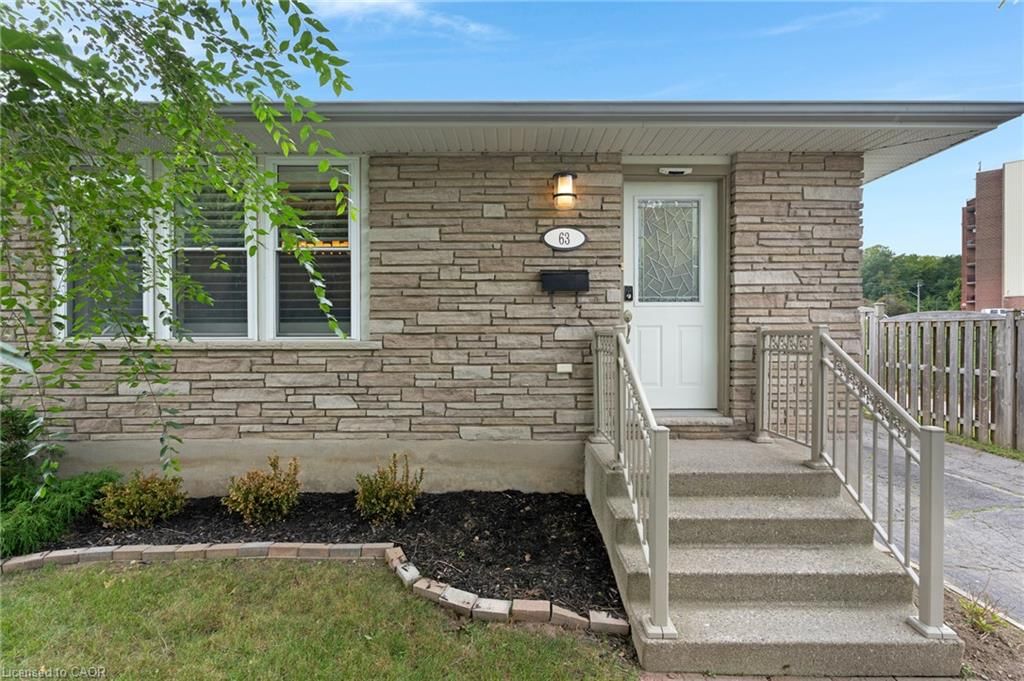
A home filled with character and special spaces. Ideal for first-time buyers, work-from-home professionals, or a growing family looking for a great neighbourhood with major updates already done and low property taxes. This charming corner-lot home is tucked into a walkable area near St. Mary’s Hospital, parks, trails, and shopping. With 3 bedrooms, 2 bathrooms, and a large living room addition, there’s space to grow—whether you’re buying your first home or just want a place that feels like its own little getaway. The layout is flexible, with a bright main floor, oversized living room, and a cozy gas fireplace. The main-floor bedroom works well as an office or guest room, while upstairs you’ll find two more bedrooms and a full bath with a jetted tub. The yard features mature trees, a new shed (2023), and fencing—perfect for warm summer nights or lazy afternoons in the shade. Major updates have already been taken care of, including a new roof in 2021, a new water heater in 2022, and exterior upgrades like fascia, soffits, and venting. Whether you're buying with peace of mind, helping your kids make a smart move, or simply looking for a place that doesn’t come with a long to-do list, this one checks the boxes.

Listed by RED AND WHITE REALTY INC.

  • MLS #

    40739148

  • Sq. Ft

    1561

  • Sq. Ft. Source

    MLS

  • Lot Irregularities

    n/a

  • Year Built

    Available Upon Request

  • Pool

    n/a

  • Drive

    n/a

  • Garage

    n/a

  • Total Parking

    4

  • Family Room

    n/a

  • Den

    n/a

  • Exterior

    Board & Batten Siding, Brick

  • Fireplace

    1

  • Roof

    Fiberglass

  • Foundation

    Concrete Perimeter

  • Elevator

    n/a

  • Water View

    n/a

  • Laundry Level

    n/a

  • Heat

    Fireplace-Gas, Forced Air

  • A/C

    Central Air

  • Water

    Municipal-Metered

  • Water Supply

    n/a

  • Sewers

    n/a

  • Central Vac

    n/a

  • Bathroom

    2.13 x 1.42 ft Main level

    3-Piece

  • Dining Room

    5.56 x 3.66 ft Main level

  • Kitchen

    3.05 x 3.12 ft Main level

  • Living Room

    4.24 x 4.83 ft Main level

  • Bedroom

    2.44 x 3.10 ft Main level

  • Bedroom

    3.51 x 2.69 ft Second level

  • Bathroom

    1.96 x 0.00 ft Second level

    4-Piece

  • Bedroom Primary

    3.25 x 3.05 ft Second level

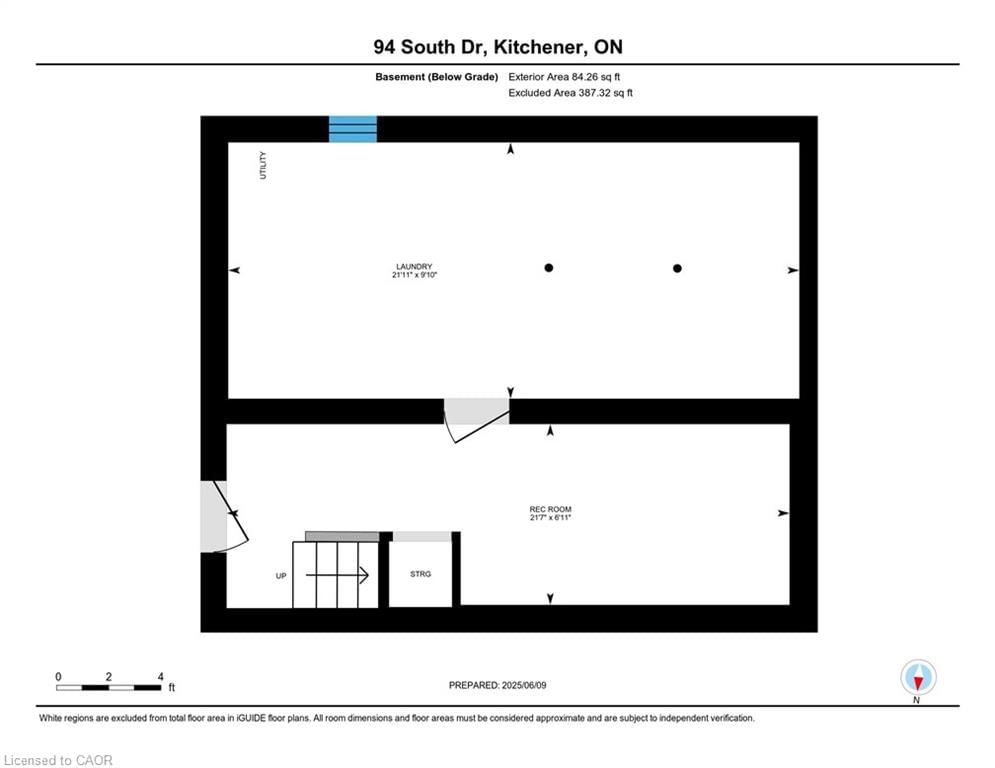
  • Laundry

    3.00 x 6.68 ft Basement level

  • Recreation Room

    2.11 x 6.58 ft Basement level

  • MLS #

    40739148

  • Sq. Ft

    1561

  • Sq. Ft. Source

    MLS

  • Lot Irregularities

    n/a

  • Year Built

    Available Upon Request

  • Pool

    n/a

  • Drive

    n/a

  • Garage

    n/a

  • Total Parking

    4

  • Family Room

    n/a

  • Den

    n/a

  • Exterior

    Board & Batten Siding, Brick

  • Fireplace

    1

  • Roof

    Fiberglass

  • Foundation

    Concrete Perimeter

  • Elevator

    n/a

  • Water View

    n/a

  • Laundry Level

    n/a

  • Heat

    Fireplace-Gas, Forced Air

  • A/C

    Central Air

  • Water

    Municipal-Metered

  • Water Supply

    n/a

  • Sewers

    n/a

  • Central Vac

    n/a

  • Bathroom

    2.13 x 1.42 ft Main level

    3-Piece

  • Dining Room

    5.56 x 3.66 ft Main level

  • Kitchen

    3.05 x 3.12 ft Main level

  • Living Room

    4.24 x 4.83 ft Main level

  • Bedroom

    2.44 x 3.10 ft Main level

  • Bedroom

    3.51 x 2.69 ft Second level

  • Bathroom

    1.96 x 0.00 ft Second level

    4-Piece

  • Bedroom Primary

    3.25 x 3.05 ft Second level

  • Laundry

    3.00 x 6.68 ft Basement level

  • Recreation Room

    2.11 x 6.58 ft Basement level

Thinking of Selling?

Find Out Your Home’s Value in Today’s Market!

No Email or Signup is required to view your home estimate.

estimate your home value

Contact Manoj Kukreja

Sales Representative,
Century 21 People’s Choice Realty Inc.,
Brokerage
(647) 576 - 2100

Manoj profile avatar

Property History

Property history for 94 South Drive, Kitchener

This property has been sold 2 times before. Create your free account to explore sold prices, detailed property history, and more insider data.

Sign In / Register

Mortgage Calculator

This data is for informational purposes only.

Mortgage Payment per month

Principal Amount

Interest

Total Payable

Amortization

Amortization

Closing Cost Calculator

This data is for informational purposes only.

Closing Cost Total for this property

Total Cash flow for purchasing this property

Down Payment(%)*
Additional information

Provincial Land Transfer Tax

Ontario Land Transfer Tax Rebate

Toronto Land Transfer Tax

Toronto Land Transfer Tax Rebate

PST on CMHC Insurance Premium

Lawyer Fees

$2,825

Government Registration Fee's

$164

Title Insurance

Closing Cost Total

Total Cash flow for purchasing this property

Provincial Land Transfer Tax

Ontario Land Transfer Tax Rebate

Toronto Land Transfer Tax

Toronto Land Transfer Tax Rebate

PST on CMHC Insurance Premium

Lawyer Fees

$2,825

Government Registarion Fee's

$164

Title Insurance

Down Payment(%)*

* A down payment of less than 20% is permitted only for first-time home buyers purchasing their principal residence. The minimum down payment required is 5% for the portion of the purchase price up to $500,000, and 10% for the portion between $500,000 and $1,500,000. For properties priced over $1,500,000, a minimum down payment of 20% is required.

Thinking of Selling?

Find Out Your Home’s Value in Today’s Market!

No Email or Signup is required to view your home estimate.

estimate your home value

Contact Manoj Kukreja

Sales Representative, Century 21 People’s Choice Realty Inc., Brokerage
(647) 576 - 2100

Manoj profile avatar

Recent Sold Listings in Forest Hill, Kitchener

Popular Cities